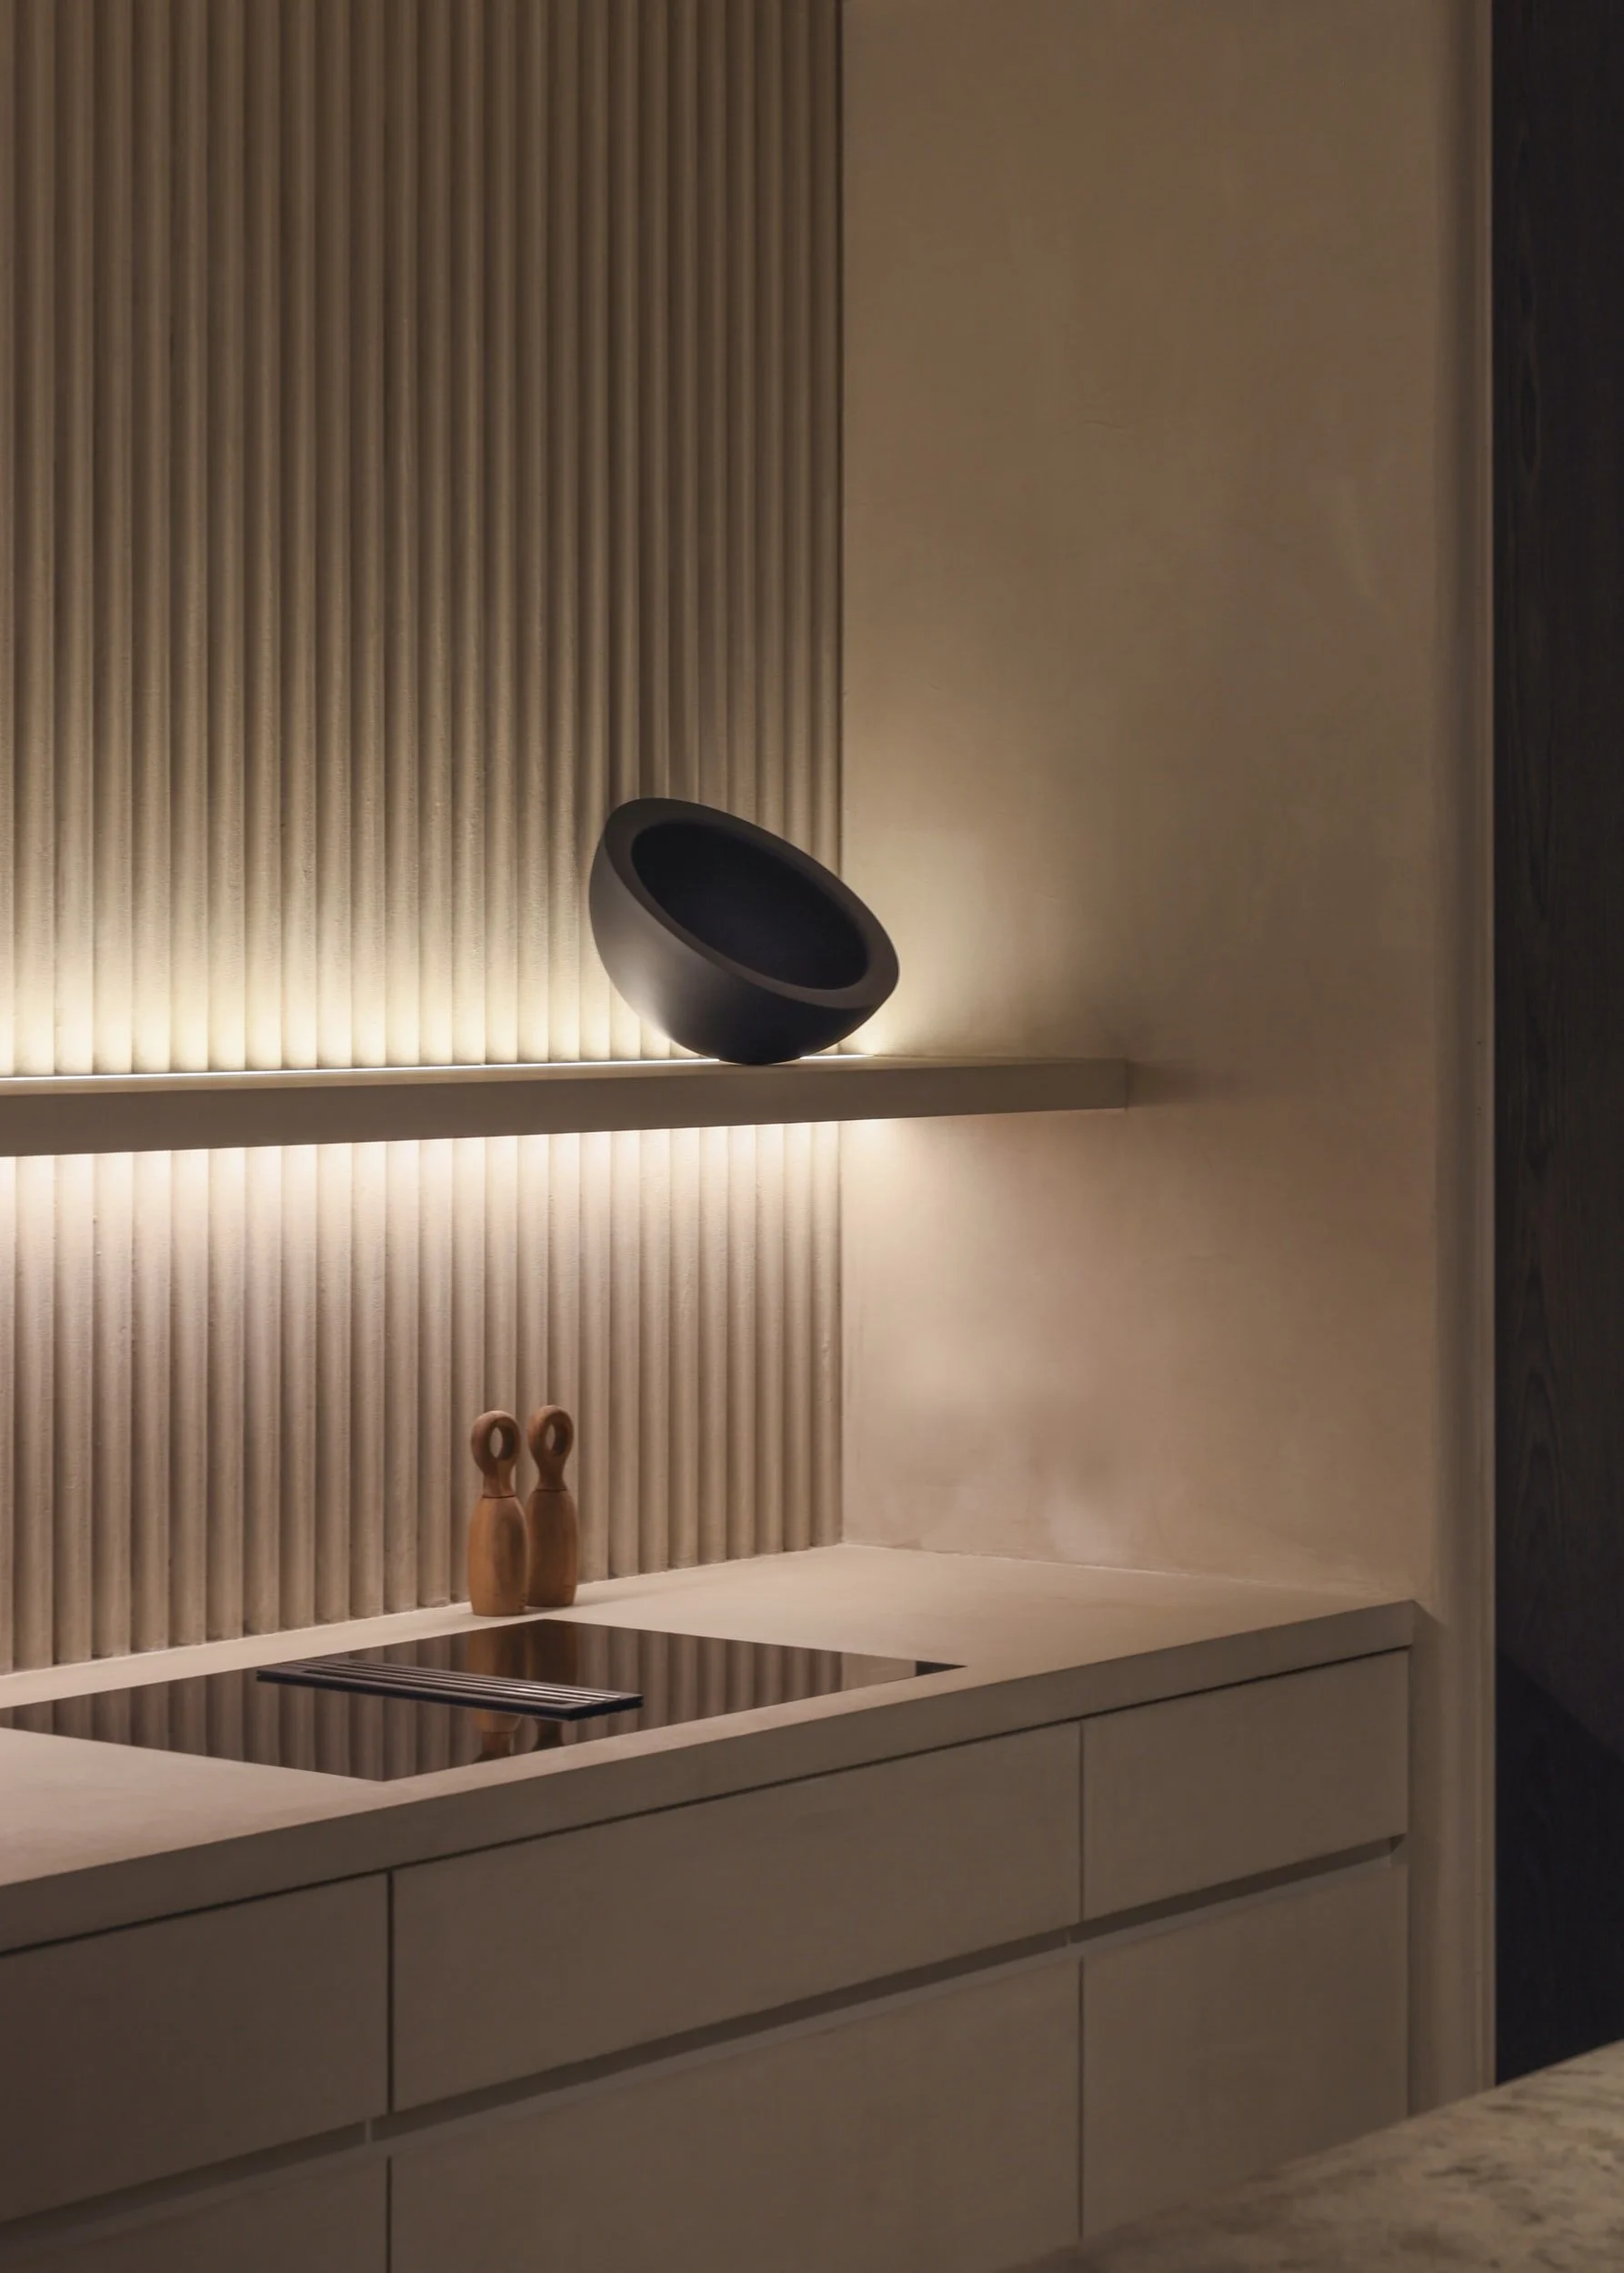
Thornbury

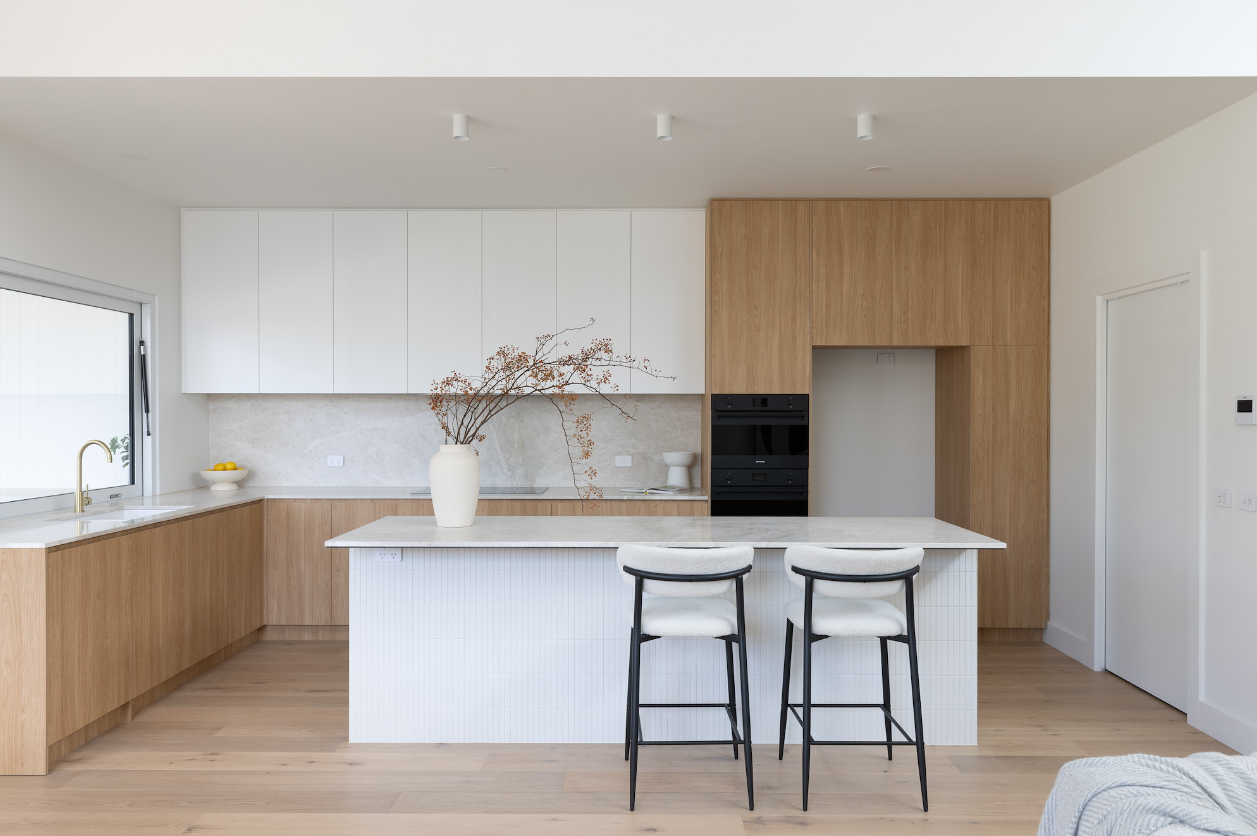
Thornbury was all about warm neutral tones to bring a fresh atmosphere to this beautiful family home.

We maintained the original part of this stunning weatherboard home whilst bringing plenty of light, high ceilings and functional beauty into the extension.

There are so many amazing elements in this project including natural stone benchtops, an integrated dishwasher, tiled island bench, restored original fireplaces, recessed shaving cabinets and a serving window out to the alfresco.

A minimalist window seat with white cushions by a large window in a bright room.
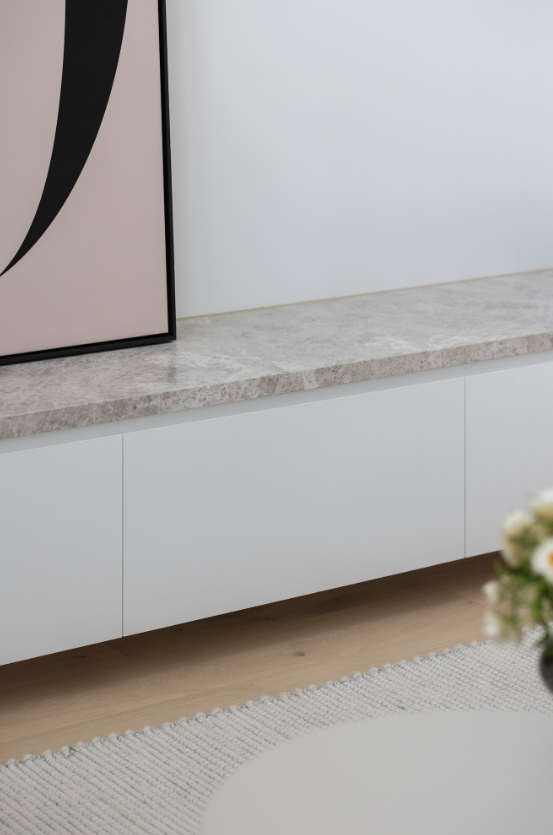
Close-up of a modern white cabinet with a light gray stone countertop, some artwork leaning against the wall, and a partial view of a patterned rug and blurred flowers in the foreground.
Modern bathroom vanity with a white vessel sink, a glass vase with a branch of dried berries, and a wall-mounted faucet, framed with a large mirror.
A minimalist kitchen counter with a large beige vase holding thin, leafless branches with small orange berries; a white tiled surface with a marble countertop, light wood cabinetry, and a black-framed white chair in the foreground.
A white fireplace with decorative black insert, flanked by two small black and brown tile sections with a red floral pattern, situated on a hardwood floor next to a green upholstered chair and a large potted plant.
Minimalist white and light wood kitchen with a white countertop, integrated sink, and open shelving with towels and plants.
Outdoor dining area with a dark gray table and six matching chairs, adjacent to a kitchen with a pass-through window, white walls, and a sliding glass door leading inside.
A modern bathroom with a freestanding white bathtub, a glass shower partition, a brass faucet, and a window letting in natural light.
Kitchen Design Melbourne

Elsternwick

Elsternwick involved bringing the open plan living space to life and create a sanctuary in the second living room.

We infusion modern traditional elements into the space in inspiration of our client’s brief.

The final design came together so beautifully that it felt like it had been there all along.

Living room with white walls, large windows, a blue sofa, wall-mounted TV, coffee table, potted plants, and artwork.
Living room with a white couch, a Christmas tree, a large painting on the wall, a TV, windows, dog food and toys on the wooden floor, and a sliding glass door leading outside.

Before

“I am so thrilled with the new look of my lounge/dining and spare living rooms. Thank you for your fantastic styling advice and suggestions and incorporating my needs/requests - the furniture, fittings and decor have come together beautifully.

I really commend you on your professionalism and attention to detail and how easy you made the whole process. All the trades and suppliers you work with are equally of a high standard and it shows in the final result.

I would highly recommend your services and would not hesitate in engaging you again in the future.”

Close-up of a decorative plant with dark green leaves and black berries in a textured, off-white ceramic vase on a wooden sideboard. Blurred artwork and other decorative objects are in the background.
Close-up of wooden chairs around a dining table on a multicolored woven rug in a brightly lit room.
A cozy and well-lit living room with wooden furniture, a television, and several lamps with beige shades, including a prominent hallway pendant lamp in the foreground.
Living room with a gray sofa, patterned and solid pillows, a black coffee table with decorative vases and a tray, a patterned area rug, framed botanical artwork on the wall, a floor lamp, window with shutters, and a basket on the side.
A corner of a room with white walls, a window with white shutters, a yellow-green sofa, and a small table with some papers. There is a door open to another room and a floor lamp on the right.

Before

Nursery Design



The client’s brief for their baby daughter's nursery was to create a space that was bright, fun and adorable, using burnt orange, pink and neutral tones.

The final concept balances the client’s preferred colours throughout the room to create a cohesive space and to attract the viewers eyes from one area to the next in a very purposeful way.


The use of white furniture helps to tone down the bright accent colours and make the space feel bright. We have replaced all the handles on the dresser and change table to add some character and break up the white tones. This has incorporated a neutral tone to complement the oak timber shelves and frames around the artworks.

The accessories and artworks are placed throughout the room to help distinguish the task areas throughout.

Function is so important in any room so we have placed each task area around the room to ensure an easy flow from one task to the other.

We also included the original hand painted artworks.

The final product is not only adorable for a newborn baby girl but can be suited and easily adapted as she grows.

A cozy nursery with a white dresser, a white armchair, a pink rug, and a white round pouf. Wall shelves hold plush toys, framed art, and decorative items. A ginger cat with white paws sits on the black carpet near the dresser.
A cozy nursery with white walls and sloped ceiling, featuring a white crib, framed bird paintings, a beige armchair with a pillow, a white pouf, a floor lamp, and a basket with stuffed toys, next to a mirrored closet with sliding doors and a small window.
A cozy nursery with a white crib, a pink quilt, and stuffed animals. A beige rug covers the dark carpeted floor, with a basket of toys. A framed painting of koalas hangs on the wall, and a skylight ceiling window lets natural light in.
A white dresser with six drawers and wooden knobs, a white rocking chair with a blanket, and a beige armchair with a white blanket, in a room with a rainbow wall decoration and a pink patterned rug.
Decorative wooden shelves on a white wall showcase children's toys and framed pictures. The top shelf holds a children's book titled 'The Tale of Kitty-in-Boots' by Beatrix Potter and Quentín Blake's illustration. Various small toys, including fabric and wooden animal figures, are displayed on lower shelves.

Kitchen/Living Design

This small renovation involved a new cabinetry doors and splashback in the kitchen before restyling the open plan living and dining area.

We introduced a modern rustic style with a white, black and timber colour scheme whilst also keeping the space warm and inviting.

Our favourite element is the gorgeous vertically-fluted decorative door panels on the upper cabinets. By incorporating this profile, we added a sense of texture and interest to the space which perfectly matched the splashback tiles chosen.

The final concept achieves the preferred style and colour scheme and uses quality materials to last for years to come.

A kitchen windowsill with a white vase holding green plants, a gray and white stone, and two shelves with books, a teapot, and decorative items. Below, a small table with four yellow-green pears.
Interior of a room with a wooden sideboard, a potted plant, a window with a view of an outdoor brick wall, and decorative items including wine glasses, a mug, and bowls on the sideboard.
Modern kitchen with white cabinets, gray speckled granite countertops, black pendant lights, a window with natural light, a sink, minimal decor, and a breakfast bar with two wooden stools.
A modern kitchen with a breakfast bar, black and white cabinetry, stainless steel appliances, hanging pendant lights, and various kitchen items on the counter. There are two wooden stools at the breakfast bar and a window with white blinds in the background.

A potted plant with dark green and brown leaves on a white plate, placed on a dark dining table in a room with large windows and a wall clock.

Before

Living room with a brown leather sofa, gray upholstered armchair, side table with books, plant, and decorative objects, a tall floor lamp, and wall art featuring a highland cow.

Ensuite Design

This project involved an ensuite renovation to create a bathroom that felt fresh and calm whilst having character that would last.

The client’s preferred colour scheme was white, black and timber with a terracotta accent colour.

The fittings and fixtures were chosen in the colours the client preferred whilst incorporating the accent colour in the accessories. The terracotta accessories perfectly complement the Terrazzo tiles and allow the client to update the colour scheme as trends shift.

The use of texture in this space is perfectly balanced to add character without overcrowding the space.

The final product is so fresh and current with that pop of character the client was after and look at that mirror! With a dimmable function, the mirror is perfect to set just the right lighting. And doesn’t it look amazing!

Modern bathroom with a round white vessel sink, a wooden cabinet, a large mirror illuminated with backlighting, a potted plant, two orange bottles, a pink towel, and a window with shades, seen through a partially open wooden door.
Modern bathroom with a vanity, vessel sink, black faucet, mirror, shower with glass door, and gray tile flooring.

Before